Avoid Delays – Get Your Building Permit Sorted from the Start

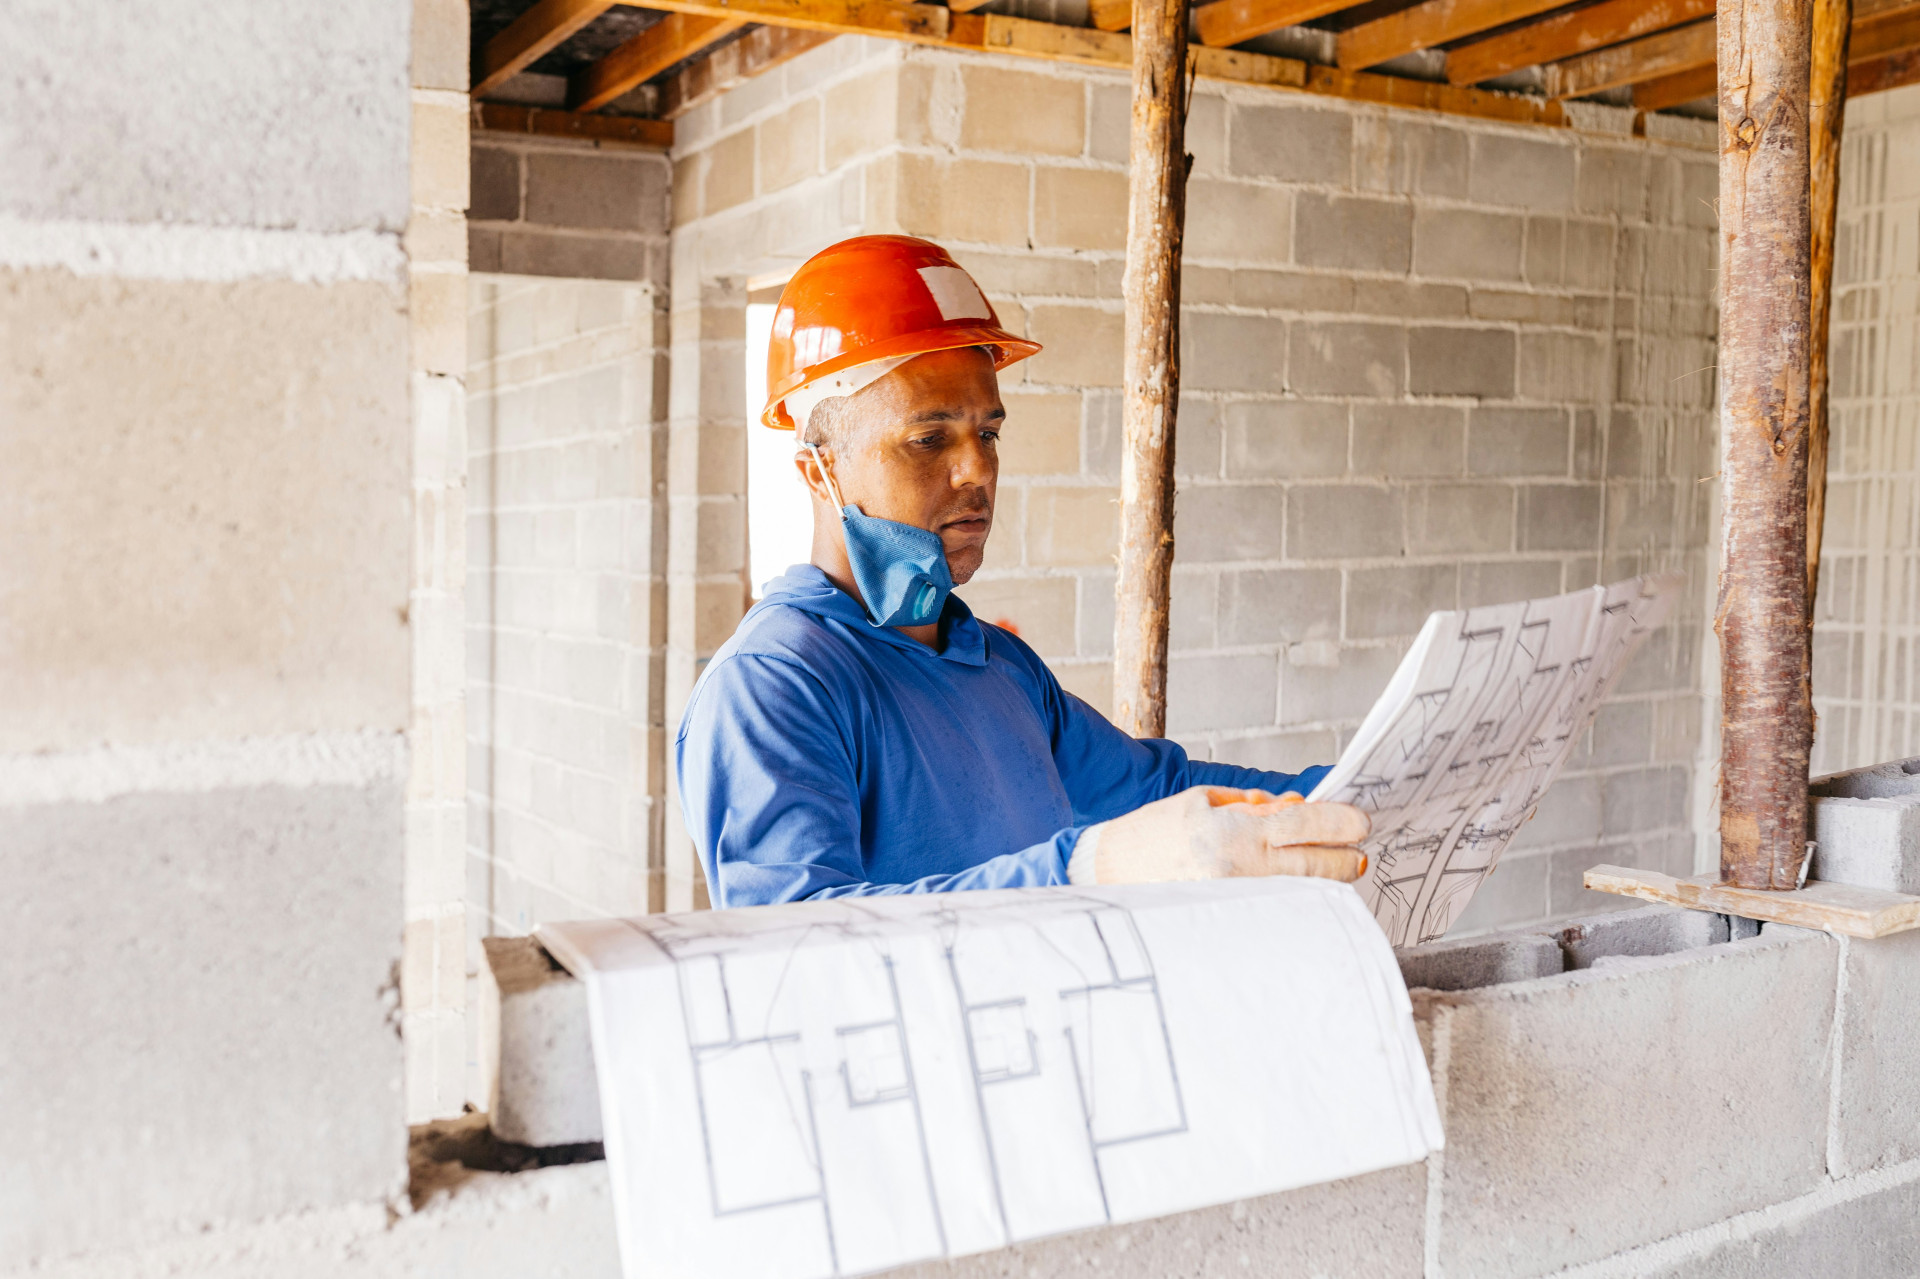
Avoid Delays – Get Your Building Permit Sorted from the Start
Dreaming of adding a new deck, building a garage, or constructing your dream home? Before you start breaking ground, make sure your building permit is in order. Many homeowners underestimate how much planning and documentation is required before local authorities will approve a project. An incomplete or incorrect application can lead to long delays, extra costs, or even orders to modify or tear down work. Here’s how to get your building permit right from the start and keep your project on schedule.
Know the Rules – and Whether You Need a Permit
The first step is to determine whether your project actually requires a building permit. In most U.S. cities and counties, permits are needed for new construction, major remodels, structural changes, or additions. Smaller projects—like painting, replacing flooring, or minor repairs—usually don’t require one. However, even seemingly simple projects such as fences, sheds, or decks may have size or height limits that trigger permit requirements.
Check your city or county building department’s website for local regulations. Many offer online tools or checklists to help you decide if a permit is needed. When in doubt, call or email the building department. It’s always better to ask early than to risk a stop-work order later.
Prepare Your Documentation Carefully
One of the most common causes of delay is incomplete paperwork. Your local building department can’t begin reviewing your application until all required documents are submitted. Depending on your project, you may need:
- Site plan showing property lines, setbacks, and the location of the proposed structure
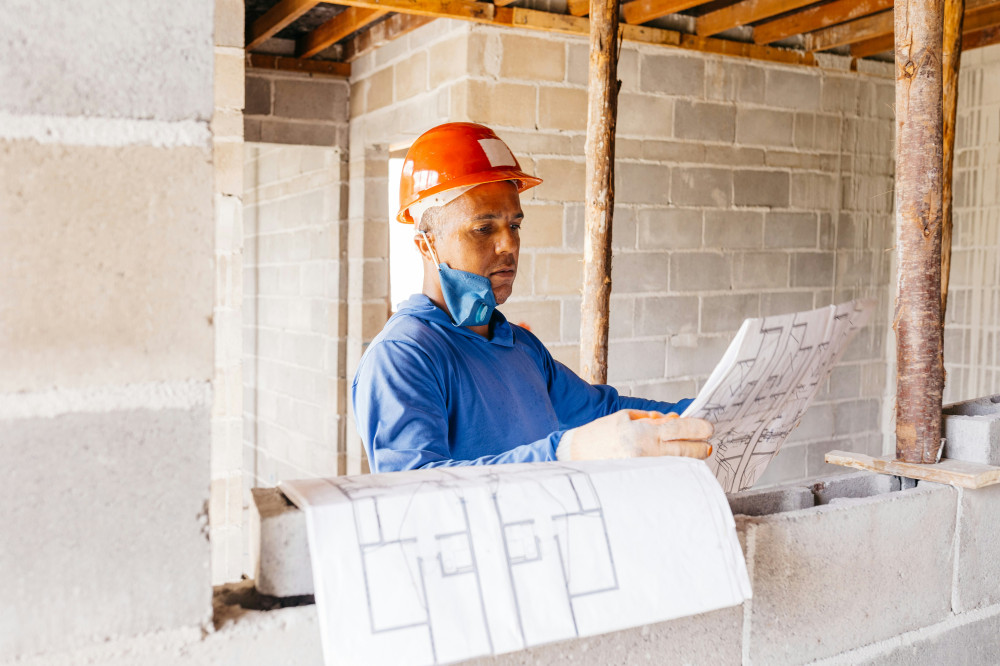
- Architectural drawings including floor plans, elevations, and cross-sections
- Structural details and material specifications
- Energy or insulation calculations (for new homes or major remodels)
- Contractor information and proof of licensing, if applicable
If you’re working with an architect, engineer, or contractor, they can help ensure your plans meet local code requirements. A complete and accurate submission can save you weeks of waiting.
Check Zoning and Neighborhood Restrictions
Even if your project meets building code standards, zoning laws and neighborhood covenants may impose additional limits. Zoning ordinances regulate how land can be used—such as setbacks, building height, and lot coverage. Homeowners’ associations (HOAs) may also have design guidelines or approval processes.
You can usually find zoning maps and regulations on your local government’s website. Review them early to avoid redesigning your project later.
Submit Your Application Online
Most jurisdictions now allow or require you to apply for building permits online through a digital permitting portal. You’ll create an account, upload your plans, and pay the application fee electronically. Once submitted, you’ll receive a confirmation and tracking number.
During the review process, the building department may request revisions or additional information. Respond promptly to keep your application moving forward. The more complete your initial submission, the faster the review will go.
Be Realistic About Timelines
Even a well-prepared application takes time to process. Review times vary widely depending on location and project complexity—anywhere from a few weeks to several months. Plan your construction schedule with a buffer, and avoid booking contractors until your permit is approved. Rescheduling crews or deliveries can be costly if your permit is delayed.
Communicate with Neighbors
Some projects, especially those close to property lines, may require neighbor notification or public hearings. Even when not required, it’s a good idea to let your neighbors know about your plans. A friendly conversation can prevent misunderstandings and objections that might slow down your permit approval.
Læs også:

After You Get the Permit – and When the Work Is Done
Once your permit is issued, read it carefully. It may include conditions you must follow during construction, such as erosion control, safety measures, or inspection requirements. Keep a copy of the permit posted on-site as required.
During construction, schedule inspections at key stages—foundation, framing, electrical, plumbing, and final completion. Your project isn’t officially approved until it passes all required inspections and you receive a certificate of occupancy or final sign-off.
Get Professional Help if You’re Unsure
Building codes and permit processes can be complex, especially for first-time builders. Hiring a professional—such as an architect, engineer, or permit expediter—can help you navigate the system efficiently. While it adds some upfront cost, it often saves time, stress, and money in the long run.
A Smooth Start Leads to a Successful Build
Getting your building permit sorted from the start isn’t just about paperwork—it’s about setting your project up for success. When you understand the rules, prepare your documents thoroughly, and plan realistically, you can avoid the delays that derail so many construction projects.
That way, you can focus on what really matters: bringing your vision to life and creating a space that fits your needs and dreams.
Læs også: