The Functional Kitchen: How to Plan an Efficient Workflow

The Functional Kitchen: How to Plan an Efficient Workflow
A functional kitchen isn’t just about beautiful finishes or trendy materials—it’s about how you move, cook, and live in the space every day. A well-planned workflow can make meal prep faster, smoother, and far more enjoyable. Here’s a guide to designing a kitchen that truly works for you.
What Is a Kitchen Workflow?
Your kitchen workflow describes the natural sequence of steps you take when preparing a meal—from grabbing ingredients out of the fridge to serving the finished dish. A good workflow follows a logical order: storage → preparation → cooking → serving → cleaning.
When your kitchen zones are arranged in this order, you minimize unnecessary steps, avoid crossing paths, and keep your counters clear. This is especially important in smaller kitchens, where every inch counts.
Læs også:
The Five Key Zones of a Functional Kitchen
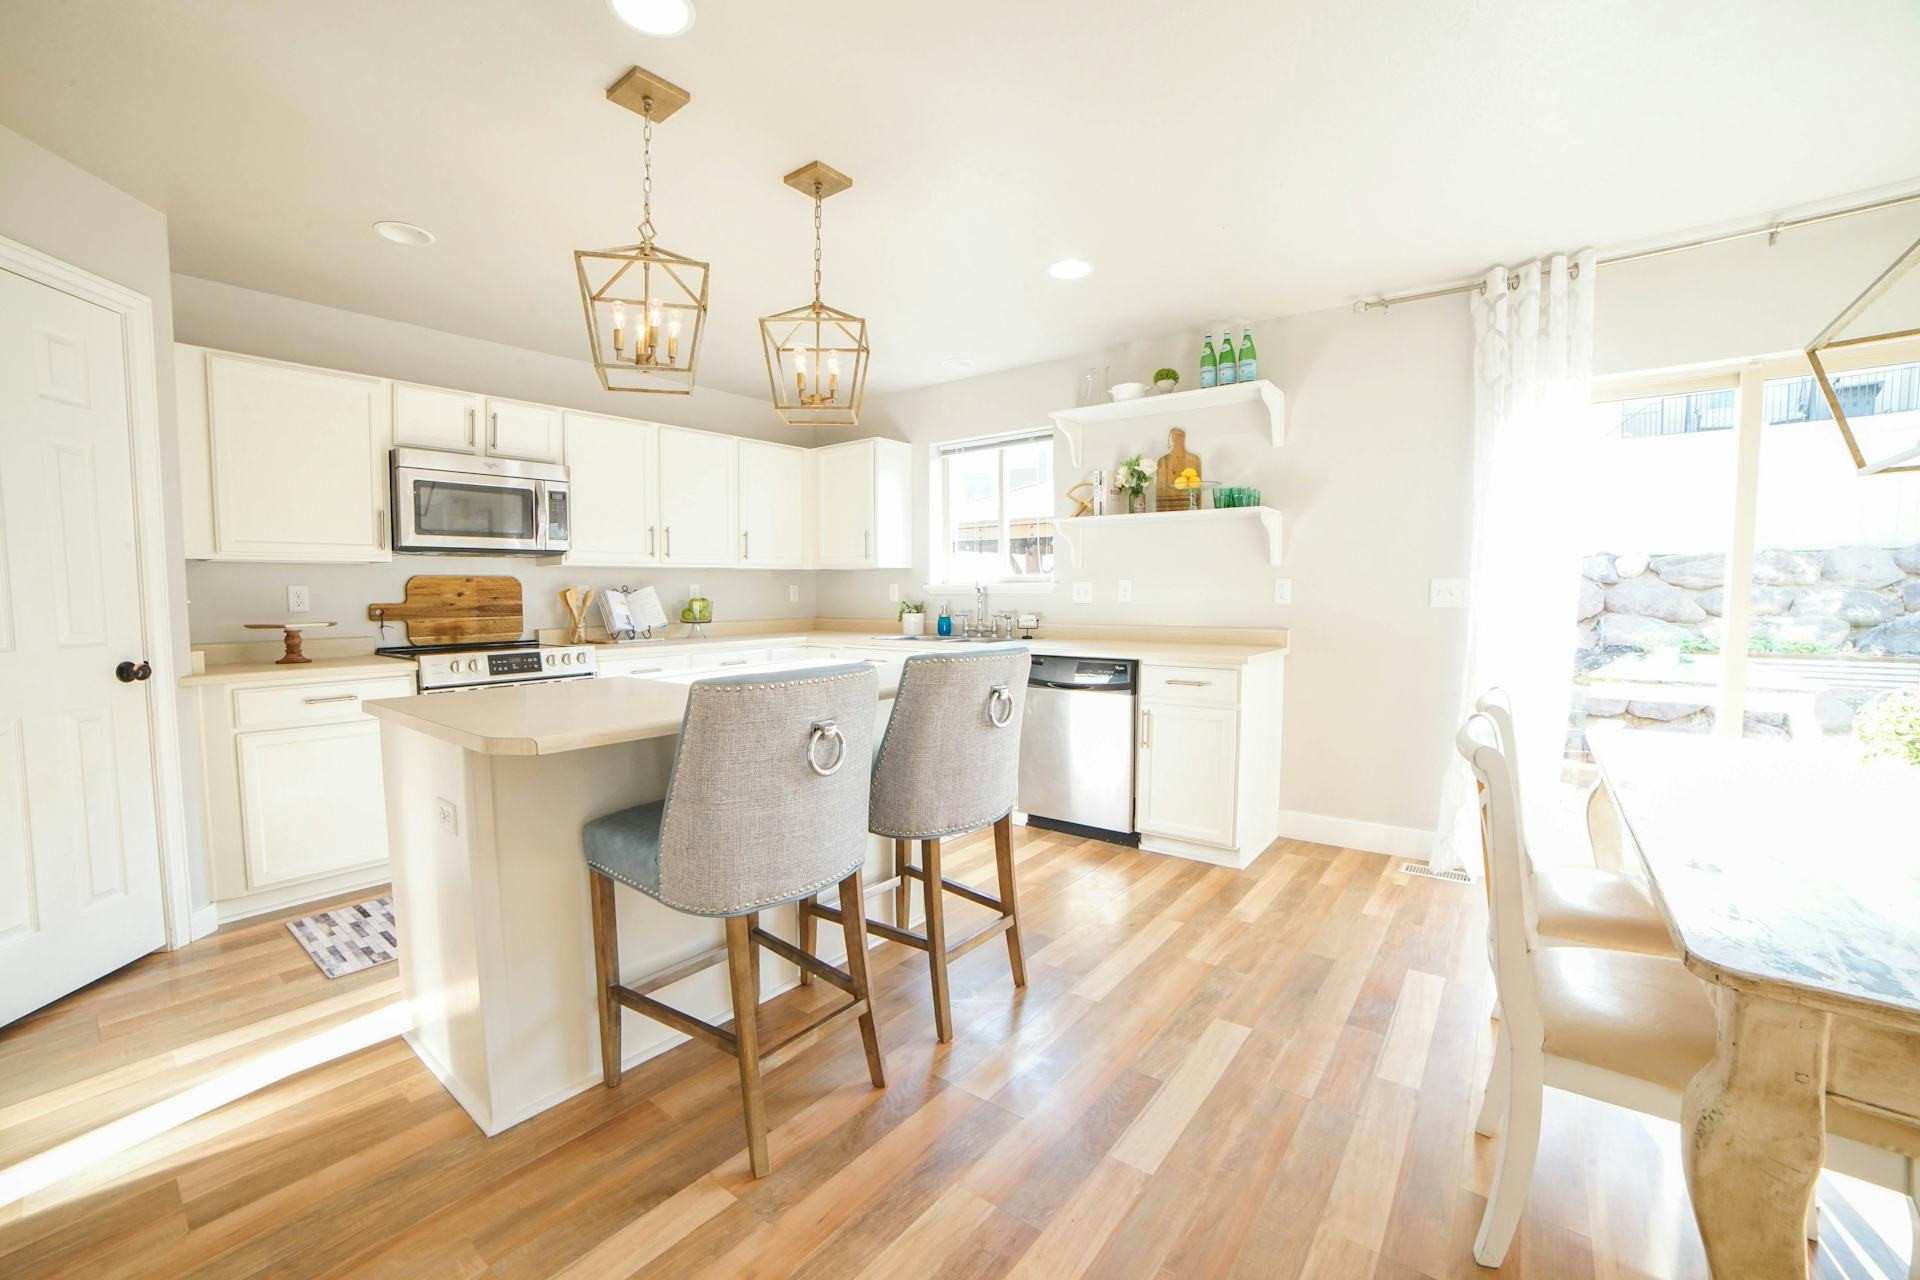
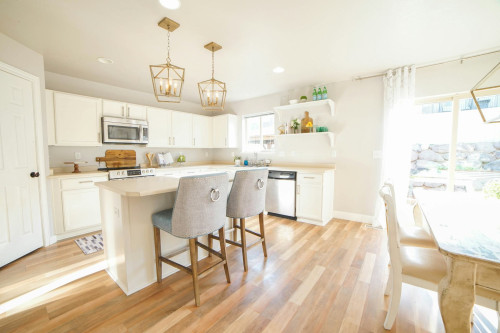
A modern kitchen can be divided into five main zones that together create an efficient workflow:
- Storage Zone – This includes your refrigerator, freezer, and pantry. It’s where every cooking session begins.
- Preparation Zone – Your main workspace for chopping, mixing, and assembling. Keep knives, cutting boards, and spices within easy reach.
- Cooking Zone – The area with your stove, oven, and possibly a microwave. Store pots, pans, and utensils nearby.
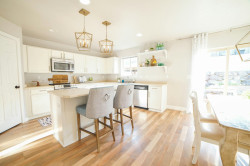
- Serving Zone – A clear counter or kitchen island where you plate and serve food.
- Cleaning Zone – The sink, dishwasher, and trash or recycling bins. This zone should be close to both the prep and cooking areas for easy cleanup.
When these zones flow naturally from one to the next, your kitchen becomes intuitive to use—whether you’re making a quick breakfast or hosting a dinner party.
The Classic Kitchen Work Triangle
One of the most enduring design principles is the work triangle, which connects the three most important elements: the refrigerator, sink, and stove. The idea is to keep these points close enough for efficiency but far enough apart to avoid crowding.
As a general rule, the total distance between the three sides of the triangle should be between 13 and 26 feet. This balance allows for smooth movement and a comfortable workspace. In open-concept kitchens, the triangle can be adjusted to fit the layout—the key is maintaining a natural flow.
Plan Around Your Lifestyle
A functional kitchen should reflect how you actually live and cook. Consider your daily habits:
- Do multiple people cook at once? Two parallel work areas or a large island can help prevent traffic jams.
- Do you often cook large meals? Make sure you have plenty of counter space and storage near the stove.
- Working with limited space? Use vertical storage, install cabinets up to the ceiling, and choose pull-out drawers instead of deep cupboards.
Pay attention to how you move through the space. If you find yourself constantly walking between the fridge and the sink, it might be time to rethink your layout.
Lighting, Power, and the Details That Matter
Even the best kitchen layout can fall short if lighting and electrical outlets aren’t well planned. Make sure you have:
- Task lighting over counters to eliminate shadows.
- Convenient outlets for small appliances like blenders, coffee makers, and toasters.
- Trash and recycling bins near the prep area for easy cleanup.
Small touches—like a pull-down faucet, a built-in spice drawer, or under-cabinet lighting—can make a big difference in everyday use.
Balancing Function and Style
A functional kitchen doesn’t have to feel sterile. In fact, the best kitchens combine practicality with personality. Choose materials that are both durable and attractive—like heat-resistant countertops and easy-to-clean cabinet finishes.
Think about how color and light affect the atmosphere. A bright kitchen feels open and airy, while darker tones can create warmth and depth. The goal is to design a space that feels good to be in, not just one that looks good.
A Kitchen That Works With You
When you design your kitchen around a thoughtful workflow, you create a space that works with you—not against you. You’ll save time, reduce frustration, and have more energy for what really matters: enjoying the process of cooking and the moments shared around the table.
A functional kitchen isn’t necessarily the biggest or most expensive—it’s the one that fits your life perfectly.
Læs også: